Foundation Contractor in North Highlands — Concrete Contractors Sacramento
4.9/5 from 127 verified reviews

Engineered foundations for expansive clay

Premium Foundation Contractor in
North Highlands, CA

Antelope-adjacent and central North Highlands homes served with full driveway tear-outs and reliable patio installs. Our foundation contractor crew serves North Highlands and surrounding Sacramento neighborhoods with the same engineered specs, written warranty, and licensed crew we use on every Sacramento-metro pour.

  • Engineer-stamped construction
  • Clay-aware sub-grade prep
  • Cylinder testing on every pour
  • Inspector relationship in-house
  • Stamped structural sign-off

20+

Years in Sacramento

500+

Projects Completed

4.9★

Customer Rating

2yr

Workmanship Warranty

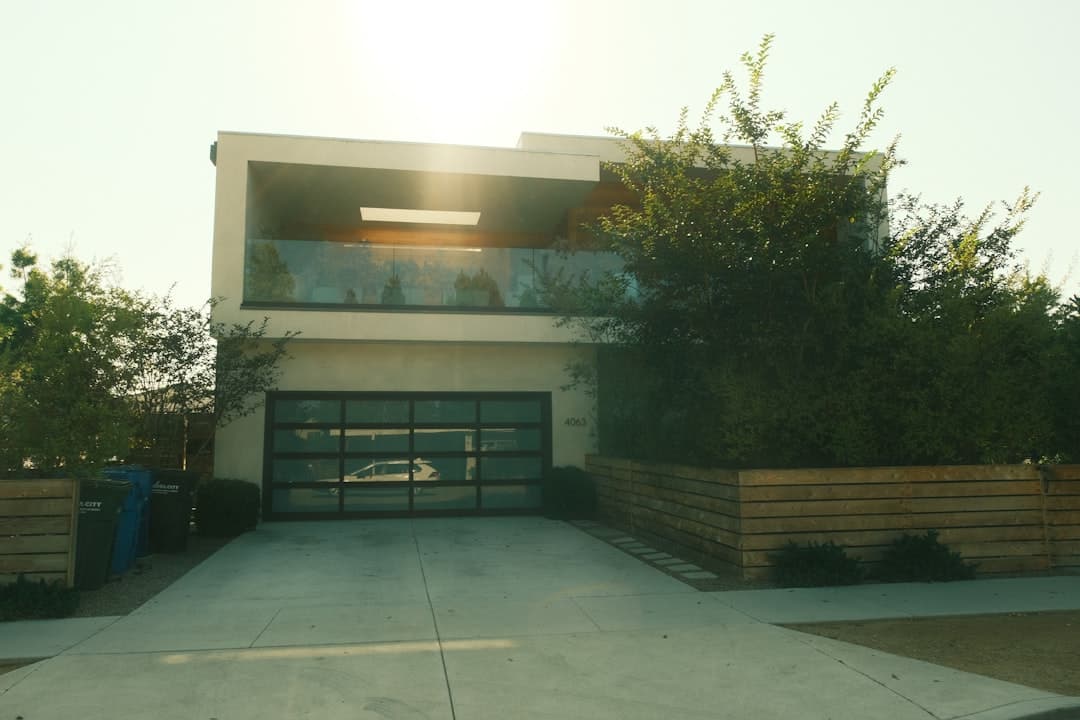
Foundation Contractor project example in North Highlands, CA

Engineered foundations for expansive clay

Sacramento-metro specialty

About this service

Foundation Contractor done right in North Highlands, CA

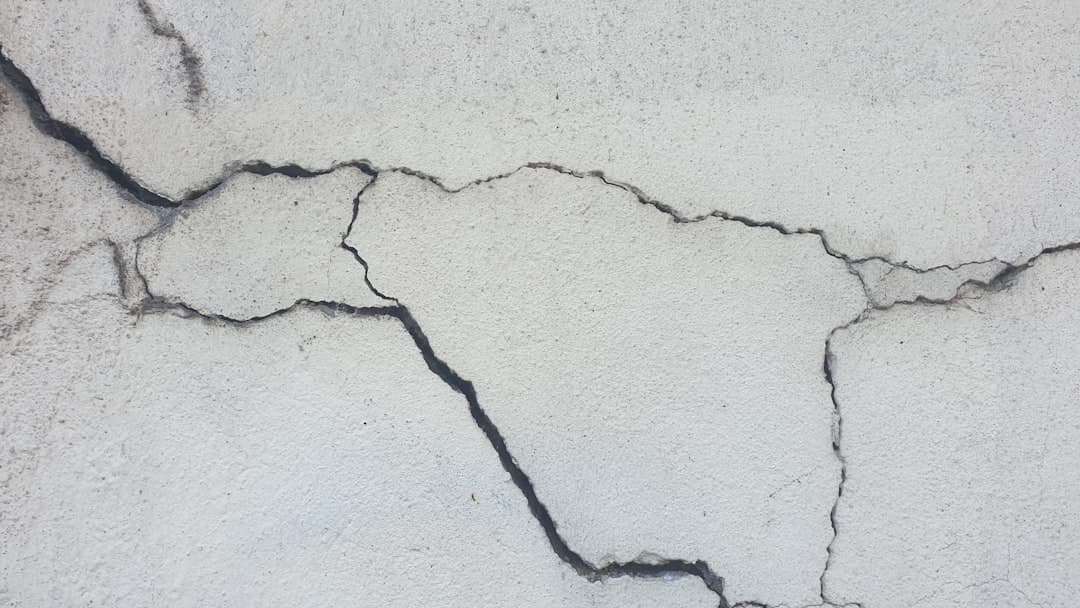
Sacramento sits on a basin of expansive clay soils that swell when wet and shrink hard when dry. Foundations that ignore that fact crack, settle differentially, and pull drywall apart at every interior corner. Foundations that respect it — proper depth, the right reinforcement, the right vapor barrier — last the life of the structure. We've poured residential foundations, ADU pads, and structural slabs across the Sacramento metro for 20 years and we've never had a single one fail a structural inspection.

Every foundation we pour is engineered. We work from stamped structural drawings (we'll refer you to a structural engineer if you don't have one yet), we follow CRC and CBC requirements for the specific jurisdiction, and we pour to PSI specs verified with field cylinders and lab-tested 7- and 28-day breaks. The mix is right, the rebar is right, the depth is right, and the inspector signs off.

Foundation scope ranges from a 200 sq ft ADU pad to a full single-family residence with stem walls and pier-and-beam crawl space, to a structural slab pour for a new commercial tilt-up. We pull the permits, schedule the inspections, and stay on the job through the structural sign-off.

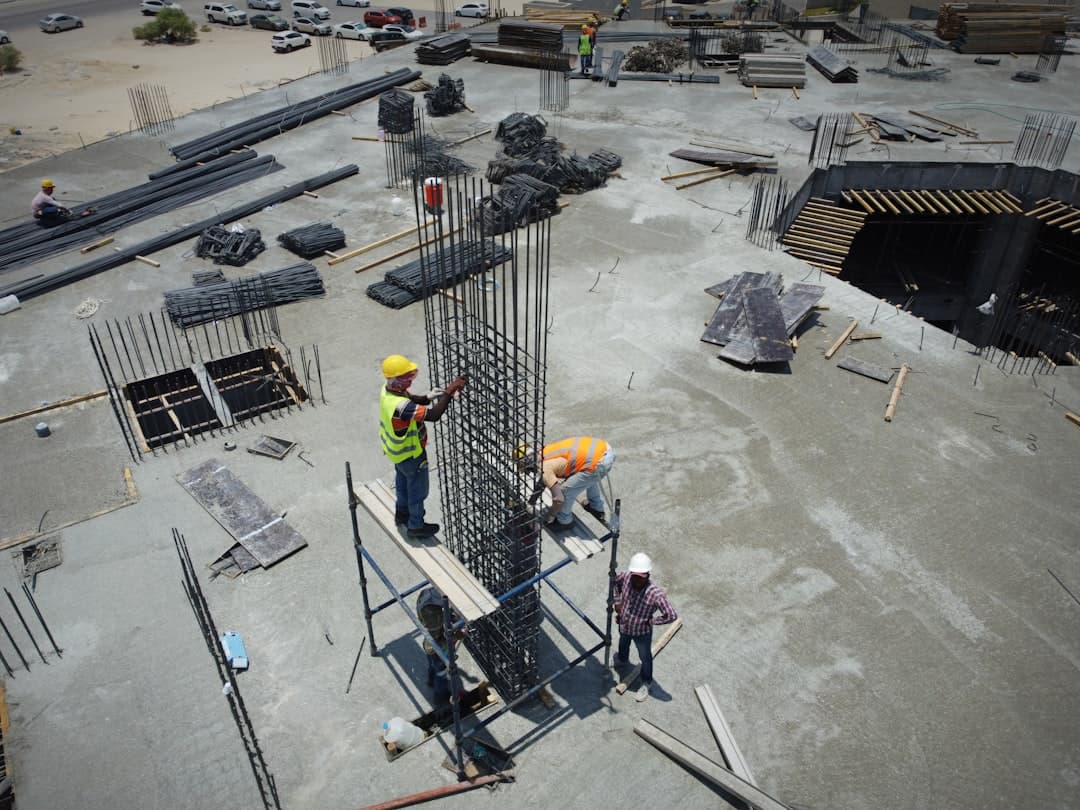
Working in North Highlands

What foundation contractor in North Highlands actually involves

Every Sacramentoneighborhood has its own soil, drainage, and permitting realities. Here's what we've learned pouring concrete in North Highlands.

Site & sub-grade

North Highlands developed around the original McClellan Air Force Base — a lot of post-war housing on tightly graded military-era lots with original concrete now 60+ years old. Sub-grade is typical Sacramento clay. Re-pour work here almost always finds under-spec sub-base and reinforcement compared to current code.

Permits & access

Unincorporated Sacramento County — County Community Development. McClellan Park's former-base land has some legacy environmental designations that occasionally affect digging depth on commercial work; we know which parcels need extra scoping. Most residential work is straightforward.

Common North Highlands projects

Driveway and walkway full-replacement on post-WWII housing dominates residential work. McClellan Park's redevelopment as a business park gives us a regular run of commercial slab, dock, and ADA approach jobs. Watt Avenue commercial corridor adds parking-lot and frontage work.

North Highlands neighborhoods we cover

5 areas · same crew, same spec

  • McClellan Park-adjacent
  • Antelope-adjacent
  • Foothill Farms-adjacent
  • Watt Avenue corridor
  • Walerga Road area
  • ZIP 95660

What's Included

Every foundation contractor we build includes

These are the specifications and details we build in by default. Not upgrades. Not extras. Standard scope on every project.

01

Engineer-Stamped Drawings

Every foundation pour is built to a stamped structural drawing — yours, your architect's, or a referral to one of three Sacramento-area structural engineers we work with regularly.

02

Clay-Aware Excavation

Expansive clay subgrades are over-excavated and replaced with engineered fill where soils reports require. We don't pour foundations directly on swelling native clay.

03

Proper Vapor Barrier

15-mil vapor barrier under all habitable slab-on-grade pours, lapped and sealed at seams, with penetration boots at every plumbing and conduit pass-through.

04

Tied Rebar, Not Walked-In

Reinforcement is tied off the slab on chairs and dobies before any concrete arrives. We never 'walk it in' — that's an instant inspection fail and a guaranteed weak spot.

05

Cylinder Testing on Every Pour

Field cylinders cast at every foundation pour, lab-tested at 7 and 28 days, report sent to the EOR and to you. Strength is documented, not assumed.

06

Anchor Bolts & Hold-Downs

All anchor bolts and seismic hold-down hardware embedded per the structural drawings, with locations verified before the pour. No coring after the fact.

Our Process

How we deliver foundation contractor

  1. 01

    Drawings & Soils Review

    Review the structural drawings and any soils report. Identify any conflicts, missing details, or items the inspector will flag. Refer to a structural engineer if drawings are needed.

  2. 02

    Excavation & Sub-Grade

    Excavate to required depth, over-excavate expansive clay sections, replace with engineered fill, compact to spec, and stage for the pre-pour inspection.

  3. 03

    Forms, Rebar, Embeds

    Set forms, install vapor barrier, tie rebar to drawings, place anchor bolts and hold-down hardware per layout. Pre-pour inspection scheduled and walked.

  4. 04

    Pour, Test, Finish

    Concrete placed to spec PSI, field cylinders cast, slab finished per drawings. Wet cure or curing compound applied per ACI guidance.

  5. 05

    Strip, Test, Sign-Off

    Forms stripped at 24–48 hours. 7-day and 28-day cylinder breaks tested. Final structural inspection scheduled and walked. Reports delivered.

Technical Specifications

The numbers behind every foundation contractor we pour

Most contractors won't publish their specs. Ours are below — what we build to, every time.

01Concrete strength
2,500–4,500 PSI per engineer
02Slab thickness
4–8 inches per drawings
03Reinforcement
#4 to #6 rebar per drawings
04Vapor barrier
15-mil per ACI 302.2R
05Anchor bolts
5/8 inch SSTB or per drawings
06Soils handling
Over-excavate expansive clay, engineered fill
07Testing
Field cylinders, 7 & 28-day breaks
08Warranty
2 years workmanship, structural per engineer

Foundation Contractor FAQ

Common questions

Specific to foundation contractor in North Highlands, CA

Do you build foundations for ADUs in Sacramento?
Yes, ADU foundations are a meaningful part of our residential foundation work. We've poured pier-and-beam, slab-on-grade, and stem-wall ADU foundations across Sacramento, Elk Grove, Rancho Cordova, and the surrounding metro. We handle the permits and the inspections, working from your designer's or architect's structural drawings.
How deep does a foundation need to be in Sacramento?
Per the CBC and CRC as adopted by California jurisdictions, residential footings must extend at least 12 inches below natural grade and below the frost line (which in Sacramento is shallow — frost is rarely the controlling factor). For expansive clay soils, footings often need to extend 18–24 inches to reach stable material. The specific depth comes from your soils report and the structural engineer's design.
How long does a residential foundation take to pour?
From excavation to forms-off is typically 2–4 weeks for a standard single-family foundation, depending on size and weather. The pour itself is one day. Curing before framing can start is typically 7–14 days depending on size and reinforcement details. Permits and inspections add 1–3 weeks to either end depending on jurisdiction.
What's the difference between slab-on-grade and crawl space foundations?
Slab-on-grade is a single monolithic concrete slab that sits directly on the prepared sub-grade — the floor of the home is the foundation. Crawl space (or stem wall) construction places concrete stem walls around the perimeter with an open void underneath, with a wood-framed floor system above. Slabs are cheaper and faster; crawl spaces give access to plumbing and HVAC. Sacramento sees both — slabs are more common in newer construction.
Do you carry the insurance for foundation work?
Yes. $2M general liability, full California workers' compensation, and our license is endorsed for structural concrete. Certificates of insurance and license verification are provided at contract signing.
What's specific about foundation contractor in North Highlands?
North Highlands developed around the original McClellan Air Force Base — a lot of post-war housing on tightly graded military-era lots with original concrete now 60+ years old. Sub-grade is typical Sacramento clay. Re-pour work here almost always finds under-spec sub-base and reinforcement compared to current code. Unincorporated Sacramento County — County Community Development. McClellan Park's former-base land has some legacy environmental designations that occasionally affect digging depth on commercial work; we know which parcels need extra scoping. Most residential work is straightforward. For North Highlands foundation contractor work, we engineer the spec to local sub-grade and pull the right permits before scheduling the pour.

Still have questions?

Call us directly — we're happy to answer anything about your foundation contractor project.

Call 877-542-9872

Nearby Cities We Serve

Foundation Contractor near North Highlands

Sacramento County · Placer County · Yolo County

4.9/5 · 127 verified reviews

Ready to start your foundation contractor project?

Free on-site estimate, itemized written quote within 48 hours, and a real human on the phone — not a call center. Serving North Highlands and the entire Sacramento metro.