
01
Engineer-Stamped Drawings
Every foundation pour is built to a stamped structural drawing — yours, your architect's, or a referral to one of three Sacramento-area structural engineers we work with regularly.
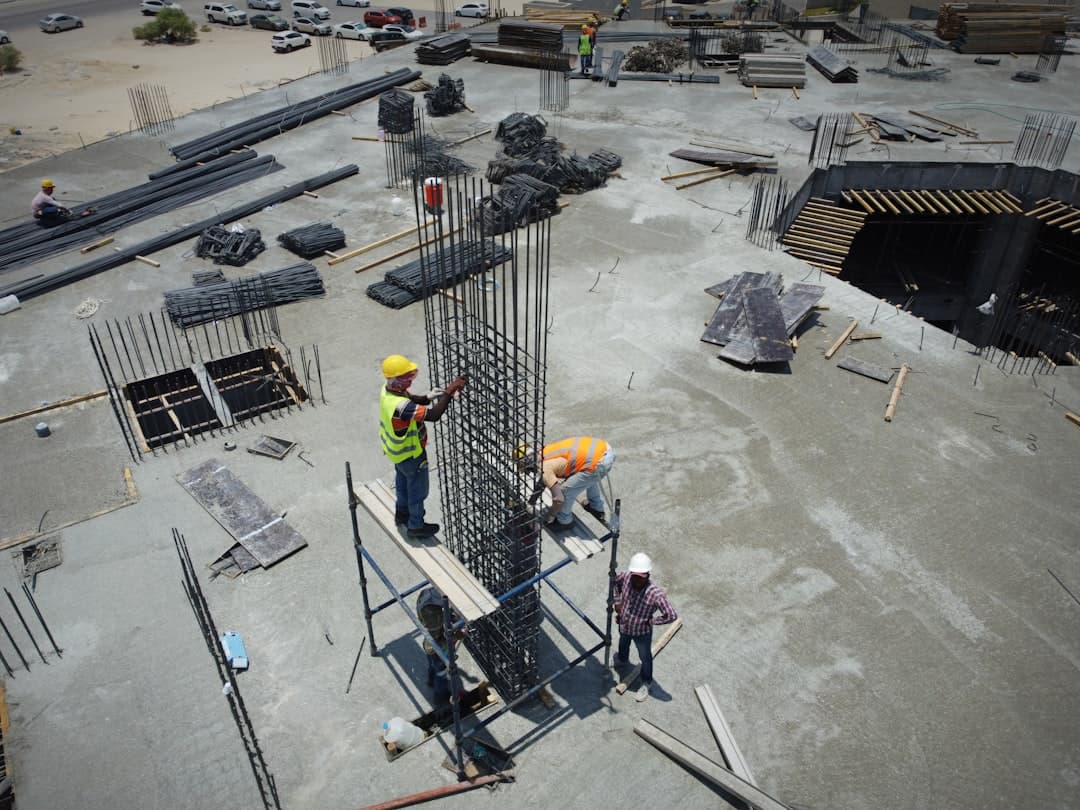
Engineered foundations for expansive clay
Sacramento sits on a basin of expansive clay soils that swell when wet and shrink hard when dry. Foundations that ignore that fact crack, settle differentially, and pull drywall apart at every interior corner. Foundations that respect it — proper depth, the right reinforcement, the right vapor barrier — last the life of the structure. We've poured residential foundations, ADU pads, and structural slabs across the Sacramento metro for 20 years and we've never had a single one fail a structural inspection.
20+
Years in Sacramento
500+
Projects Completed
4.9★
Customer Rating
2yr
Workmanship Warranty
Engineered foundations for expansive clay
Sacramento-metro specialty
About this service
Sacramento sits on a basin of expansive clay soils that swell when wet and shrink hard when dry. Foundations that ignore that fact crack, settle differentially, and pull drywall apart at every interior corner. Foundations that respect it — proper depth, the right reinforcement, the right vapor barrier — last the life of the structure. We've poured residential foundations, ADU pads, and structural slabs across the Sacramento metro for 20 years and we've never had a single one fail a structural inspection.
Every foundation we pour is engineered. We work from stamped structural drawings (we'll refer you to a structural engineer if you don't have one yet), we follow CRC and CBC requirements for the specific jurisdiction, and we pour to PSI specs verified with field cylinders and lab-tested 7- and 28-day breaks. The mix is right, the rebar is right, the depth is right, and the inspector signs off.
Foundation scope ranges from a 200 sq ft ADU pad to a full single-family residence with stem walls and pier-and-beam crawl space, to a structural slab pour for a new commercial tilt-up. We pull the permits, schedule the inspections, and stay on the job through the structural sign-off.
What's Included
These are the specifications and details we build in by default. Not upgrades. Not extras. Standard scope on every project.
Every foundation pour is built to a stamped structural drawing — yours, your architect's, or a referral to one of three Sacramento-area structural engineers we work with regularly.
Expansive clay subgrades are over-excavated and replaced with engineered fill where soils reports require. We don't pour foundations directly on swelling native clay.
15-mil vapor barrier under all habitable slab-on-grade pours, lapped and sealed at seams, with penetration boots at every plumbing and conduit pass-through.
Reinforcement is tied off the slab on chairs and dobies before any concrete arrives. We never 'walk it in' — that's an instant inspection fail and a guaranteed weak spot.
Field cylinders cast at every foundation pour, lab-tested at 7 and 28 days, report sent to the EOR and to you. Strength is documented, not assumed.
All anchor bolts and seismic hold-down hardware embedded per the structural drawings, with locations verified before the pour. No coring after the fact.
Our Process
Review the structural drawings and any soils report. Identify any conflicts, missing details, or items the inspector will flag. Refer to a structural engineer if drawings are needed.
Excavate to required depth, over-excavate expansive clay sections, replace with engineered fill, compact to spec, and stage for the pre-pour inspection.
Set forms, install vapor barrier, tie rebar to drawings, place anchor bolts and hold-down hardware per layout. Pre-pour inspection scheduled and walked.
Concrete placed to spec PSI, field cylinders cast, slab finished per drawings. Wet cure or curing compound applied per ACI guidance.
Forms stripped at 24–48 hours. 7-day and 28-day cylinder breaks tested. Final structural inspection scheduled and walked. Reports delivered.
Technical Specifications
Most contractors won't publish their specs. Ours are below — what we build to, every time.
Foundation Contractor FAQ
Specific to foundation contractor in Sacramento, CA
Still have questions?
Call us directly — we're happy to answer anything about your foundation contractor project.
Call 877-542-9872Where We Provide This Service
Sacramento County · Placer County · Yolo County
Related Services
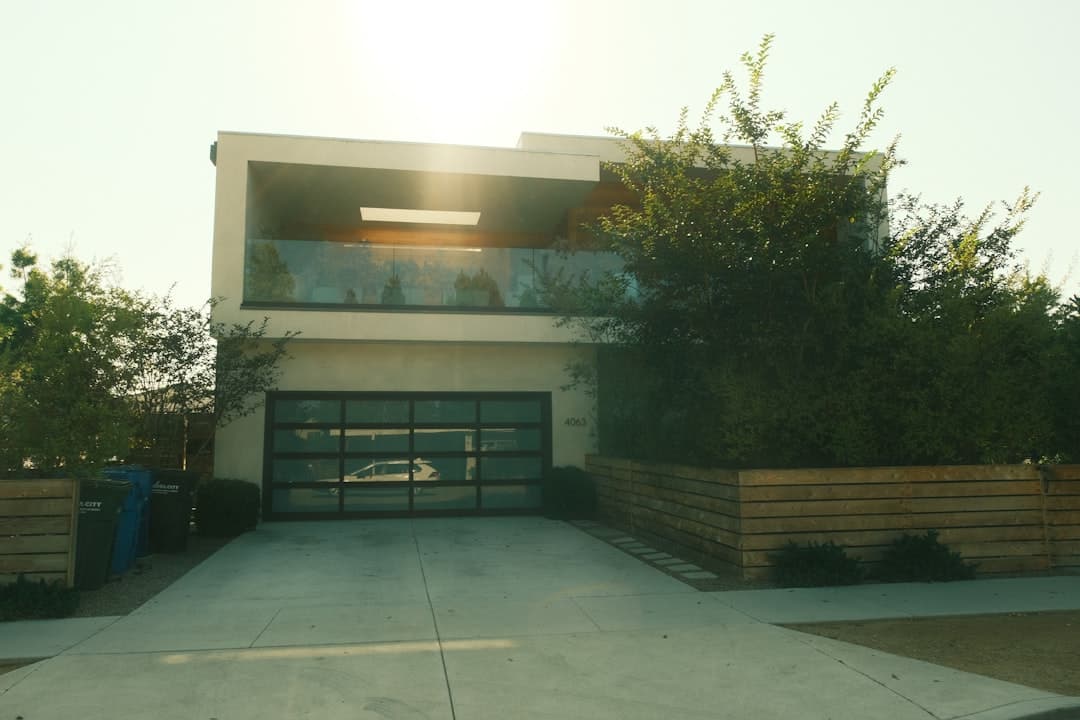
Long-lasting driveway installation, replacement & resurfacing.
Learn more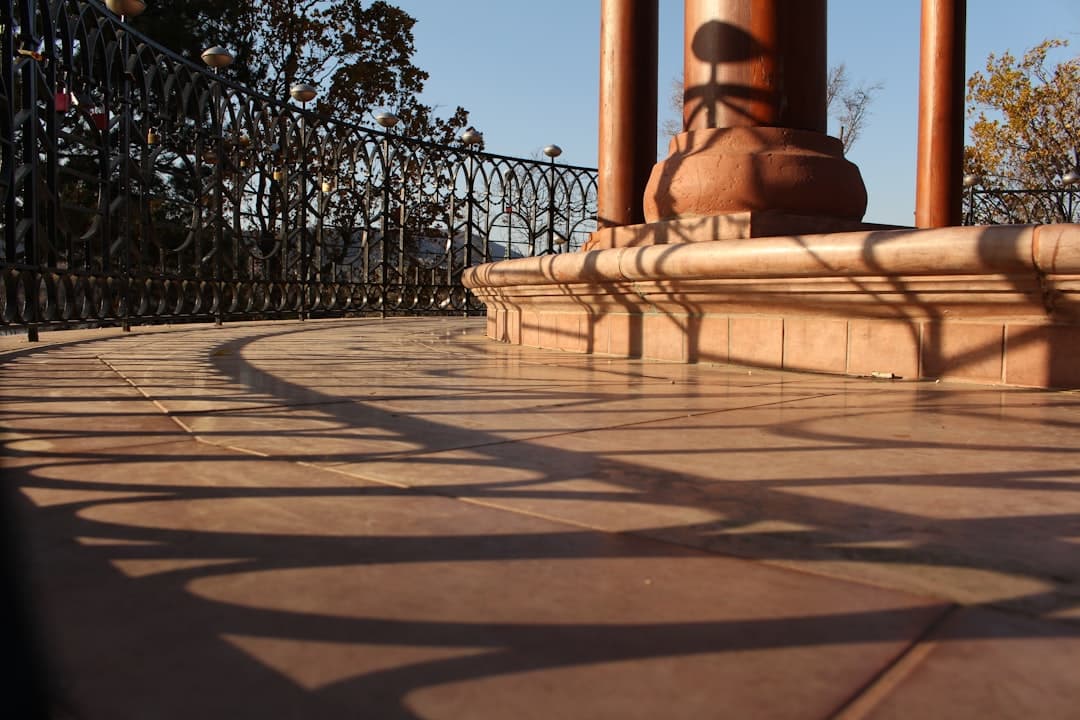
Decorative stone, brick & slate looks at a fraction of pavers.
Learn more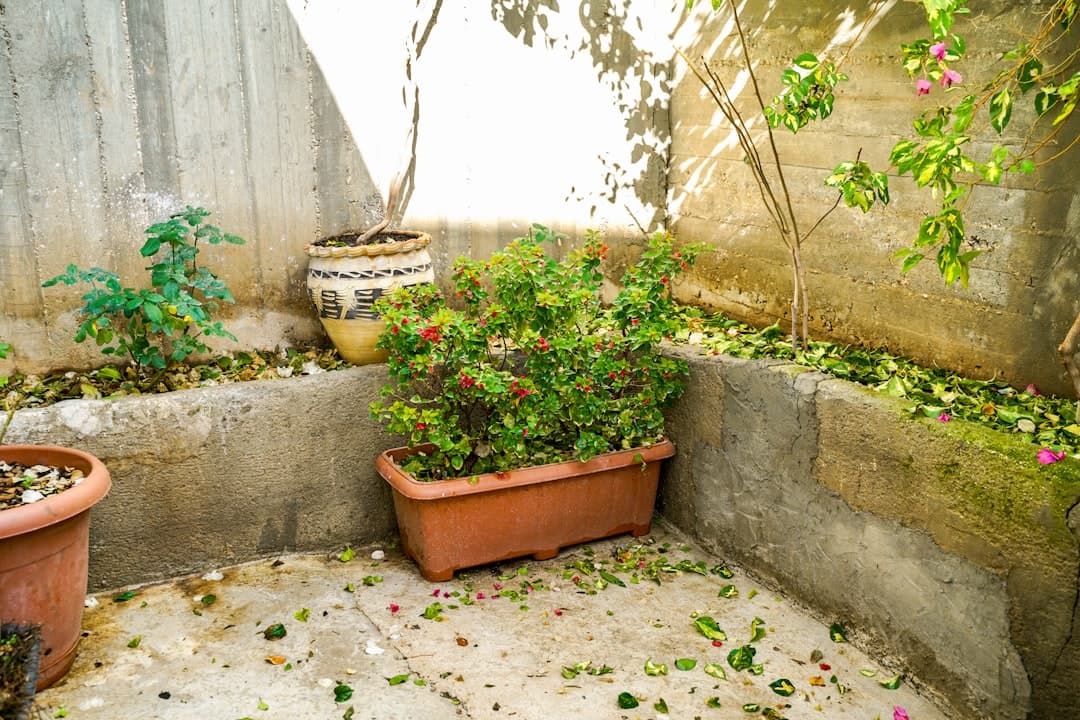
Custom outdoor living spaces designed for California summers.
Learn more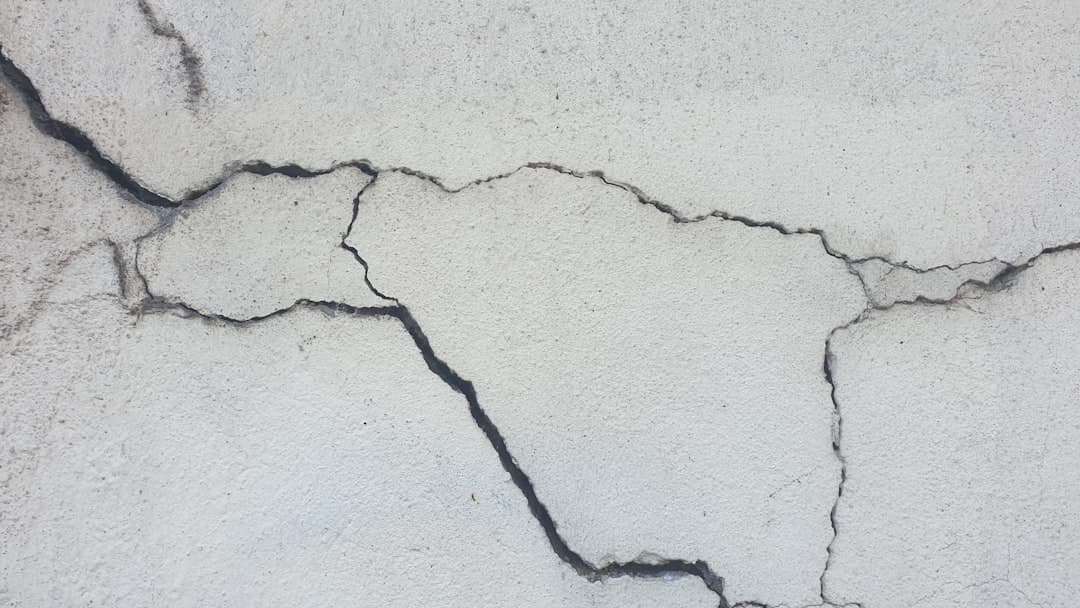
Crack repair, slab leveling, resurfacing & joint restoration.
Learn moreFree on-site estimate, itemized written quote within 48 hours, and a real human on the phone — not a call center. Serving the entire Sacramento metro.