Parking Lots in North Highlands — Concrete Contractors Sacramento
4.9/5 from 127 verified reviews

Commercial pavement built for the load it'll actually see

Premium Parking Lots in
North Highlands, CA

Antelope-adjacent and central North Highlands homes served with full driveway tear-outs and reliable patio installs. Our parking lots crew serves North Highlands and surrounding Sacramento neighborhoods with the same engineered specs, written warranty, and licensed crew we use on every Sacramento-metro pour.

  • 30–40 year service life
  • No annual seal coats or crack fill
  • Engineered for actual load
  • ADA striping included
  • Phased replacement keeps you open

20+

Years in Sacramento

500+

Projects Completed

4.9★

Customer Rating

2yr

Workmanship Warranty

Parking Lots project example in North Highlands, CA

Commercial pavement built for the load it'll actually see

Sacramento-metro specialty

About this service

Parking Lots done right in North Highlands, CA

Most parking lots are paved with asphalt and they wear out on a 7–15 year cycle. Concrete parking lots cost more up front and last 30–40 years with virtually no maintenance — no annual seal coats, no crack-fill, no overlay every decade. For lots that see heavy loads (truck routes, delivery vehicles, dumpsters, mobile equipment), concrete is almost always the better economic choice when the full lifecycle is honestly priced.

What kills concrete parking lots — when they do fail prematurely — is undersized slab thickness, weak sub-base, or joint layouts that ignore the rack/truck patterns above. We design parking-lot slabs to the actual load they'll see: car-only lots at 5 inches, delivery and light commercial at 6 inches, garbage trucks and heavy industrial at 7–8 inches with thickened-edge panels at dumpster pads and turning radii.

Lots include forming, sub-base prep, reinforcement, pour, finish, jointing, curing, and striping. We work with engineers of record on larger lots, pull permits in every metro jurisdiction, and stage work to keep partial operations running through replacement of phased sections.

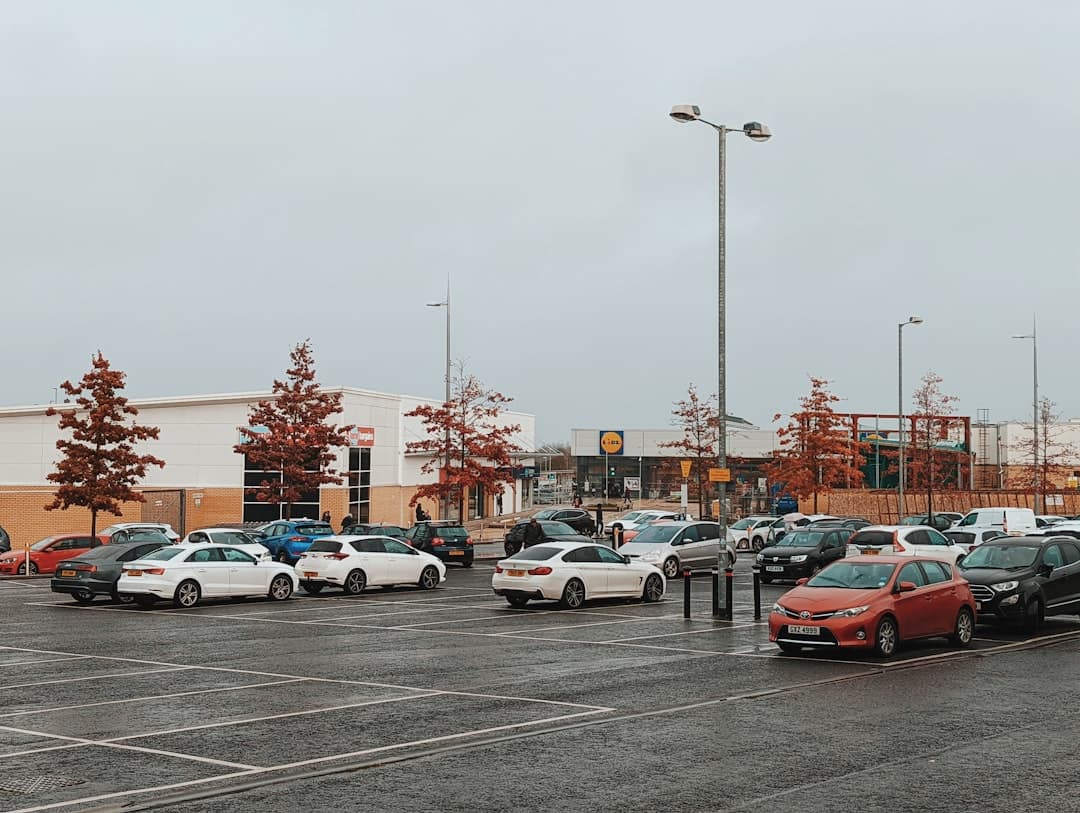
Working in North Highlands

What parking lots in North Highlands actually involves

Every Sacramentoneighborhood has its own soil, drainage, and permitting realities. Here's what we've learned pouring concrete in North Highlands.

Site & sub-grade

North Highlands developed around the original McClellan Air Force Base — a lot of post-war housing on tightly graded military-era lots with original concrete now 60+ years old. Sub-grade is typical Sacramento clay. Re-pour work here almost always finds under-spec sub-base and reinforcement compared to current code.

Permits & access

Unincorporated Sacramento County — County Community Development. McClellan Park's former-base land has some legacy environmental designations that occasionally affect digging depth on commercial work; we know which parcels need extra scoping. Most residential work is straightforward.

Common North Highlands projects

Driveway and walkway full-replacement on post-WWII housing dominates residential work. McClellan Park's redevelopment as a business park gives us a regular run of commercial slab, dock, and ADA approach jobs. Watt Avenue commercial corridor adds parking-lot and frontage work.

North Highlands neighborhoods we cover

5 areas · same crew, same spec

  • McClellan Park-adjacent
  • Antelope-adjacent
  • Foothill Farms-adjacent
  • Watt Avenue corridor
  • Walerga Road area
  • ZIP 95660

What's Included

Every parking lot we build includes

These are the specifications and details we build in by default. Not upgrades. Not extras. Standard scope on every project.

01

Load-Designed Thickness

Slab thickness matched to the actual vehicle load: 5 inches for car-only, 6 inches for delivery, 7–8 inches plus thickened pads for heavy truck. No one-size-fits-all spec.

02

Thickened Dumpster Pads

Dumpster pads get a thickened-edge slab (8–10 inches) with extra reinforcement. Standard slab thickness under a loaded dumpster lasts about 2 years before it cracks.

03

Engineered Joint Layout

Joint patterns laid out to keep individual panels within engineered length-to-width ratios, with isolation joints around light poles, manhole frames, and at building junctions.

04

Sub-Base to Spec

Class II aggregate sub-base compacted to 95% relative compaction, with geo-textile fabric where the underlying soil is weak or wet. The slab is only as good as what's under it.

05

ADA-Compliant Striping & Layout

Final striping includes ADA-compliant stall counts and dimensions, accessible aisles, and access path striping back to the building entrance. Coordinated with the slab pour.

06

Phased Replacement Available

For existing lots being replaced while the business stays open, we phase work so half the lot is available at any time. Daily clean-up to keep the customer experience usable.

Our Process

How we deliver parking lots

  1. 01

    Site Survey & Load Analysis

    Walk the site, identify vehicle types and frequency, locate dumpsters and delivery zones, check existing drainage. Pavement design recommendation follows.

  2. 02

    Engineered Design & Permits

    For lots over 5,000 sq ft, engineer-stamped pavement design and permit applications. Smaller lots use our standard design, still permit-pulled.

  3. 03

    Demo & Sub-Base

    Demo existing pavement, haul off, regrade subgrade, install Class II base and compact to spec. Geo-textile installed where needed.

  4. 04

    Form, Reinforce, Pour

    Forms set to drainage spec, reinforcement placed, concrete poured per the engineered sequence with finishers riding power trowels for large slabs.

  5. 05

    Joint, Cure, Stripe

    Saw-cut joints within 4–8 hours, curing compound applied, cure for 7 days minimum, then stripe per ADA and the approved layout.

Technical Specifications

The numbers behind every parking lot we pour

Most contractors won't publish their specs. Ours are below — what we build to, every time.

01Concrete strength
4,000–4,500 PSI
02Slab thickness
5 in (car), 6 in (delivery), 7-8 in (heavy)
03Reinforcement
Welded wire fabric or #4 rebar grid
04Sub-base
Class II aggregate, 95% RC
05Joint spacing
Maximum 15 ft on slab thickness × 25
06Curing
Compound or wet cure, 7 days minimum
07Striping
ADA-compliant per current standards
08Service life
30–40 years typical

Parking Lots FAQ

Common questions

Specific to parking lots in North Highlands, CA

Concrete vs asphalt for a parking lot — which is better?
Lifecycle, concrete almost always wins for any lot expected to last more than 15 years. Concrete costs 60–80% more up front, but asphalt requires seal-coats every 2–3 years, crack-fill annually, and a full mill-and-overlay every 10–15 years. Over 30 years, concrete typically costs 30–40% less in total. Concrete also handles heavy loads (delivery, dumpster, fire lane) much better — asphalt rutts under repeated truck weight.
How long does a concrete parking lot last?
30–40 years for properly engineered and constructed lots. The two factors that move that number around are sub-base quality and joint maintenance. A well-built lot with maintained joint sealant lasts 40 years; a lot built on poor sub-base with joints that washed out fails in 15.
Can you build a parking lot while my business stays open?
Yes, phased construction is standard. We segment the lot, work one zone at a time with traffic control, and maintain customer access throughout. The phasing plan is part of the pre-construction proposal — you see it before signing.
Do parking lots require permits in Sacramento?
New parking lot construction requires a Public Works permit and usually a planning department review for layout and ADA compliance. Replacement lots (in-kind) are simpler but still permit-required in most jurisdictions. We pull every permit as part of the project scope.
How much does a concrete parking lot cost per square foot?
Sacramento-area concrete parking lots run $7–$12 per square foot for car-only lots, $10–$15 for delivery-load lots, and $15–$20 for heavy-truck or industrial lots, all including sub-base, reinforcement, jointing, curing, and striping. Demo and disposal of existing pavement is typically $2–$4 per square foot additional.
What's specific about parking lots in North Highlands?
North Highlands developed around the original McClellan Air Force Base — a lot of post-war housing on tightly graded military-era lots with original concrete now 60+ years old. Sub-grade is typical Sacramento clay. Re-pour work here almost always finds under-spec sub-base and reinforcement compared to current code. Unincorporated Sacramento County — County Community Development. McClellan Park's former-base land has some legacy environmental designations that occasionally affect digging depth on commercial work; we know which parcels need extra scoping. Most residential work is straightforward. For North Highlands parking lots work, we engineer the spec to local sub-grade and pull the right permits before scheduling the pour.

Still have questions?

Call us directly — we're happy to answer anything about your parking lots project.

Call 877-542-9872

Nearby Cities We Serve

Parking Lots near North Highlands

Sacramento County · Placer County · Yolo County

4.9/5 · 127 verified reviews

Ready to start your parking lots project?

Free on-site estimate, itemized written quote within 48 hours, and a real human on the phone — not a call center. Serving North Highlands and the entire Sacramento metro.