Retaining Walls in Carmichael — Concrete Contractors Sacramento
4.9/5 from 127 verified reviews

Hold the slope without holding water

Premium Retaining Walls in
Carmichael, CA

Mature Carmichael lots — root heave and uneven slabs are our specialty. We tear out and re-pour with proper root barriers. Our retaining walls crew serves Carmichael and surrounding Sacramento neighborhoods with the same engineered specs, written warranty, and licensed crew we use on every Sacramento-metro pour.

  • Engineered for actual loads
  • Drainage built in (gravel + pipe + weeps)
  • 50+ year service life
  • Decorative face options
  • Permits & engineering handled

20+

Years in Sacramento

500+

Projects Completed

4.9★

Customer Rating

2yr

Workmanship Warranty

Retaining Walls project example in Carmichael, CA

Hold the slope without holding water

Sacramento-metro specialty

About this service

Retaining Walls done right in Carmichael, CA

A retaining wall has one job: keep soil where it is, against the force of gravity, water, and time. Most failed retaining walls fail for the same two reasons — no drainage and no engineering for the actual lateral load. We build retaining walls that respect both: drainage gravel and weep holes behind every wall over 3 feet, structural reinforcement designed to actual surcharge loads, and footings sized for the soil bearing capacity at your specific site.

Concrete retaining walls offer the strongest load capacity and the longest service life of any common retaining option. Done right they last 50+ years. Done wrong they bulge, lean, and eventually fail catastrophically, usually after a heavy winter that saturates the back-fill. The difference is the drainage detail and the footing design — neither of which is visible after backfill, but both of which determine whether you've built a wall or a future emergency.

We build poured-in-place retaining walls, with engineered footings, vertical and horizontal reinforcement to drawings, drainage gravel and perforated pipe at the base, weep holes through the face, and a water-side membrane on walls over 4 feet. For walls above 4 feet in height, an engineer-stamped design is required by code in California — we work with structural engineers across the metro to deliver that.

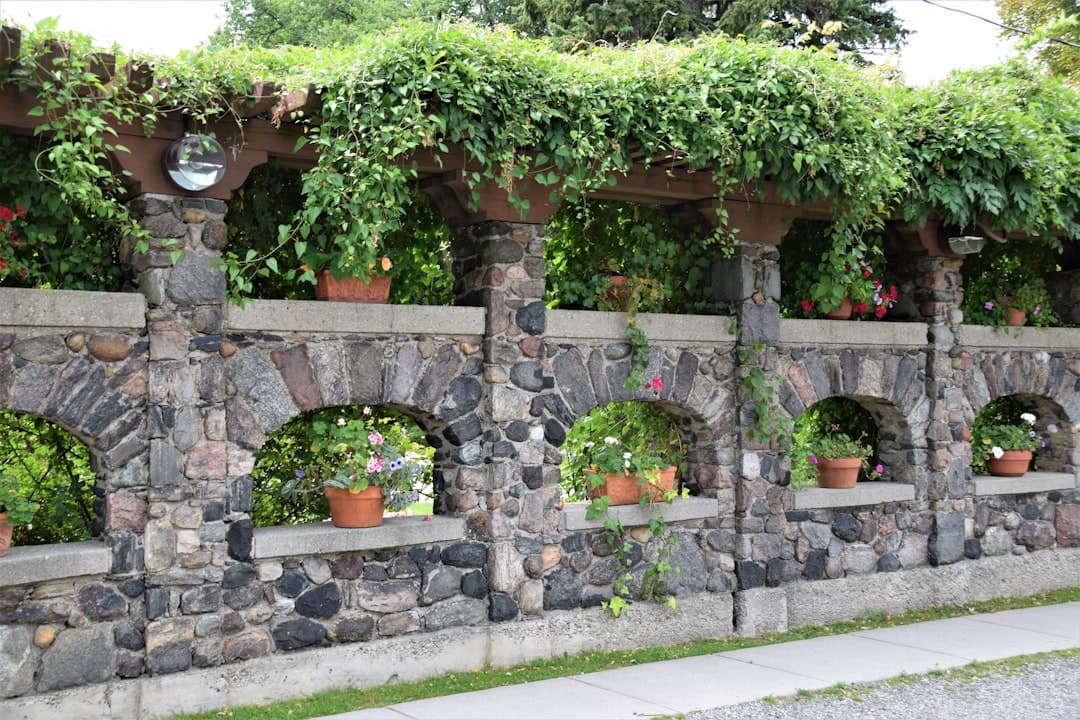
Working in Carmichael

What retaining walls in Carmichael actually involves

Every Sacramentoneighborhood has its own soil, drainage, and permitting realities. Here's what we've learned pouring concrete in Carmichael.

Site & sub-grade

Carmichael is defined by its massive oak canopy and proximity to the American River. The river-bluff neighborhoods have gravelly alluvial soil with great drainage; the inland blocks have heavier clay with significant root activity. Oak roots are the #1 cause of driveway and walkway failure in Carmichael — we engineer every Carmichael pour with a root barrier strategy from day one.

Permits & access

Carmichael is unincorporated Sacramento County, so the County Department of Community Development handles permits — separate process from City of Sacramento. Some Old Carmichael lots have heritage-tree protections that limit demo radius around oaks; we work within the protection zones and core-cut rather than full-demo when needed. American River setbacks and floodplain rules apply on bluff-adjacent properties.

Common Carmichael projects

Root-buckled driveway repair-and-replace is far and away the most common Carmichael request. We also pour a lot of patios under oak canopies — engineered for falling-limb impact and root growth — plus pool decks for the river-side custom homes. Sidewalk trip-hazard repair from oak roots is constant.

Carmichael neighborhoods we cover

6 areas · same crew, same spec

  • Old Carmichael
  • Eastern Carmichael
  • Ancil Hoffman
  • Jesuit
  • American River bluffs
  • Carmichael Park
  • ZIP 95608

What's Included

Every retaining wall we build includes

These are the specifications and details we build in by default. Not upgrades. Not extras. Standard scope on every project.

01

Engineer-Stamped Design (≥4 ft)

Walls 4 feet and taller require an engineer-stamped design by California code. We work with structural engineers across the metro and handle the design coordination.

02

Drainage Gravel & Perforated Pipe

12 inches of drainage gravel behind the wall, a 4-inch perforated pipe at the base wrapped in filter fabric, daylighted at both ends. Water never builds up against the wall.

03

Weep Holes Through the Face

Weep holes spaced per code through the wall face for redundant drainage. If the back-side pipe ever blocks, the weeps catch the load — defense in depth.

04

Vertical & Horizontal Rebar

Reinforcement schedule per the structural drawings, properly developed into the footing, with appropriate splice lengths and tied — not skipped to save a couple hundred dollars of steel.

05

Water-Side Membrane (>4 ft)

Tall walls get a peel-and-stick or sheet waterproofing membrane on the back face. Combined with drainage gravel, that's belt-and-suspenders water management.

06

Decorative Face Options

Walls don't have to look like a freeway sound wall. Form-liner textures, stamped patterns, integral color, or stone veneer can be applied — design choice, not a structural compromise.

Our Process

How we deliver retaining walls

  1. 01

    Site Survey & Soil Assessment

    Measure the slope, identify the load behind the wall (just soil, or soil plus a driveway, or soil plus a structure), and probe for soil type and any subsurface water.

  2. 02

    Engineered Design

    For walls over 4 feet, a structural engineer designs the footing, wall thickness, and reinforcement. We coordinate, you stamp.

  3. 03

    Excavate Footing & Form

    Excavate to footing depth (typically 18–36 inches below grade), form the footing and the wall, tie rebar, set drainage pipe.

  4. 04

    Pour, Cure, Strip

    Pour footing and wall (or stem in stages depending on height), cure, strip forms.

  5. 05

    Drainage Gravel & Backfill

    Place 12 inches of drainage gravel, install perforated pipe and filter fabric, then backfill compacted in lifts. Daylight the drain at both ends.

Technical Specifications

The numbers behind every retaining wall we pour

Most contractors won't publish their specs. Ours are below — what we build to, every time.

01Wall thickness
8–12 inches typical
02Footing
12-24 inches thick, engineered width
03Concrete strength
3,500–4,500 PSI
04Vertical rebar
#4 to #6 per engineer
05Drainage gravel
12 inches, 3/4 inch clean rock
06Drain pipe
4-inch perforated, filter fabric wrap
07Weep holes
Every 8 ft at base, per code
08Workmanship warranty
2 years written

Retaining Walls FAQ

Common questions

Specific to retaining walls in Carmichael, CA

Do I need a permit for a retaining wall in Sacramento?
Retaining walls over 4 feet in height (measured from bottom of footing to top of wall) require a permit and engineered design in all California jurisdictions. Walls under 4 feet generally do not require a permit unless they support a surcharge (driveway, structure, or significant slope above). We handle the permit and the engineering coordination either way.
What's the difference between a concrete retaining wall and a block wall?
Concrete masonry unit (CMU) block walls are built from individual blocks with grouted cells and reinforcement. Poured-in-place concrete walls are a monolithic structure with continuous reinforcement. Both can be engineered to perform — poured walls handle taller heights and heavier loads more efficiently, block walls are more forgiving on curved layouts. We do both.
How long do concrete retaining walls last?
50+ years for properly designed and constructed walls. The two failure modes — water pressure and inadequate footing — are both eliminated by good design and good execution. Walls we built 20 years ago are still plumb and dry. Walls built without drainage detail are routinely failing within 10–15 years across the region.
Can a retaining wall be decorative?
Absolutely. Form liners can press patterns into the face (stone, board, stacked-stone), integral or stained color can be applied, and stone veneer can be adhered after the structural pour. The structural and decorative requirements are independent — we treat each on its own merits.
How much does a concrete retaining wall cost in Sacramento?
Plain poured-concrete retaining walls in Sacramento run $50–$90 per face-square-foot for walls under 6 feet, including footing, rebar, drainage, and backfill. Engineered designs over 6 feet, decorative faces, and walls with structural surcharge above push toward $120/sf. A standard 25-foot-long, 4-foot-tall wall lands around $7,000–$10,000 turnkey.
What's specific about retaining walls in Carmichael?
Carmichael is defined by its massive oak canopy and proximity to the American River. The river-bluff neighborhoods have gravelly alluvial soil with great drainage; the inland blocks have heavier clay with significant root activity. Oak roots are the #1 cause of driveway and walkway failure in Carmichael — we engineer every Carmichael pour with a root barrier strategy from day one. Carmichael is unincorporated Sacramento County, so the County Department of Community Development handles permits — separate process from City of Sacramento. Some Old Carmichael lots have heritage-tree protections that limit demo radius around oaks; we work within the protection zones and core-cut rather than full-demo when needed. American River setbacks and floodplain rules apply on bluff-adjacent properties. For Carmichael retaining walls work, we engineer the spec to local sub-grade and pull the right permits before scheduling the pour.

Still have questions?

Call us directly — we're happy to answer anything about your retaining walls project.

Call 877-542-9872

Nearby Cities We Serve

Retaining Walls near Carmichael

Sacramento County · Placer County · Yolo County

4.9/5 · 127 verified reviews

Ready to start your retaining walls project?

Free on-site estimate, itemized written quote within 48 hours, and a real human on the phone — not a call center. Serving Carmichael and the entire Sacramento metro.