Sidewalk Installation in Arden-Arcade — Concrete Contractors Sacramento
4.9/5 from 127 verified reviews

ADA-compliant, level, and built to last

Premium Sidewalk Installation in
Arden-Arcade, CA

Mid-century homes throughout Arden-Arcade get crack-free replacements with modern reinforcement and finishes. Our sidewalk installation crew serves Arden-Arcade and surrounding Sacramento neighborhoods with the same engineered specs, written warranty, and licensed crew we use on every Sacramento-metro pour.

  • ADA-compliant by default
  • Root barriers where needed
  • Joint spacing prevents random cracks
  • Encroachment permit handled
  • City inspection walked

20+

Years in Sacramento

500+

Projects Completed

4.9★

Customer Rating

2yr

Workmanship Warranty

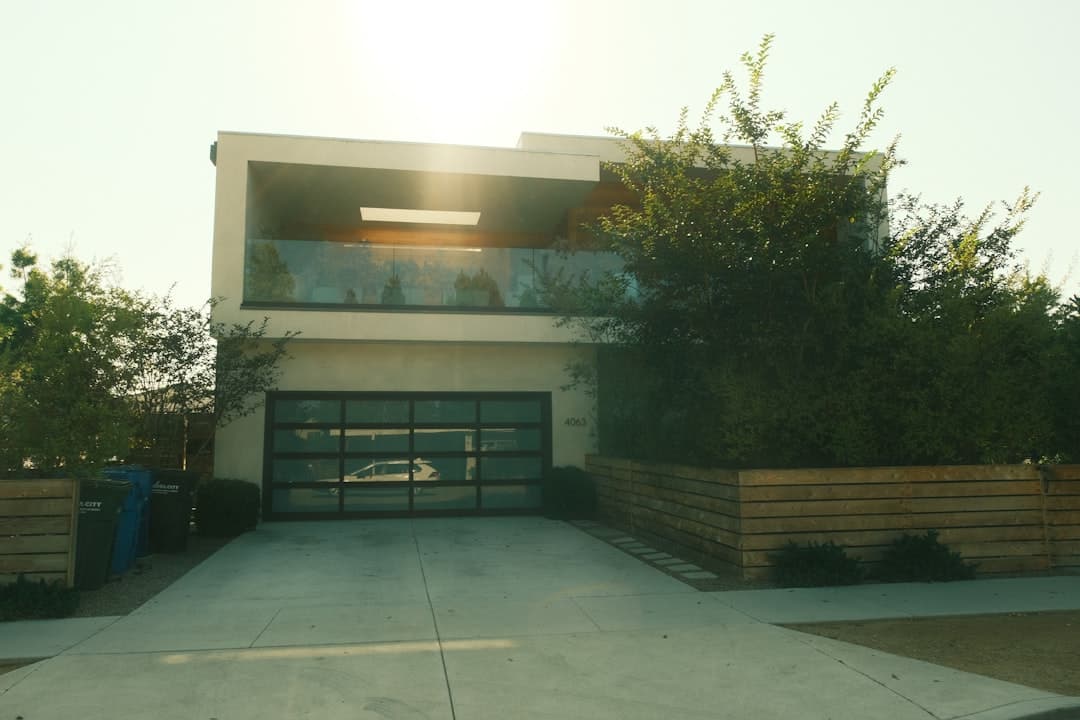
Sidewalk Installation project example in Arden-Arcade, CA

ADA-compliant, level, and built to last

Sacramento-metro specialty

About this service

Sidewalk Installation done right in Arden-Arcade, CA

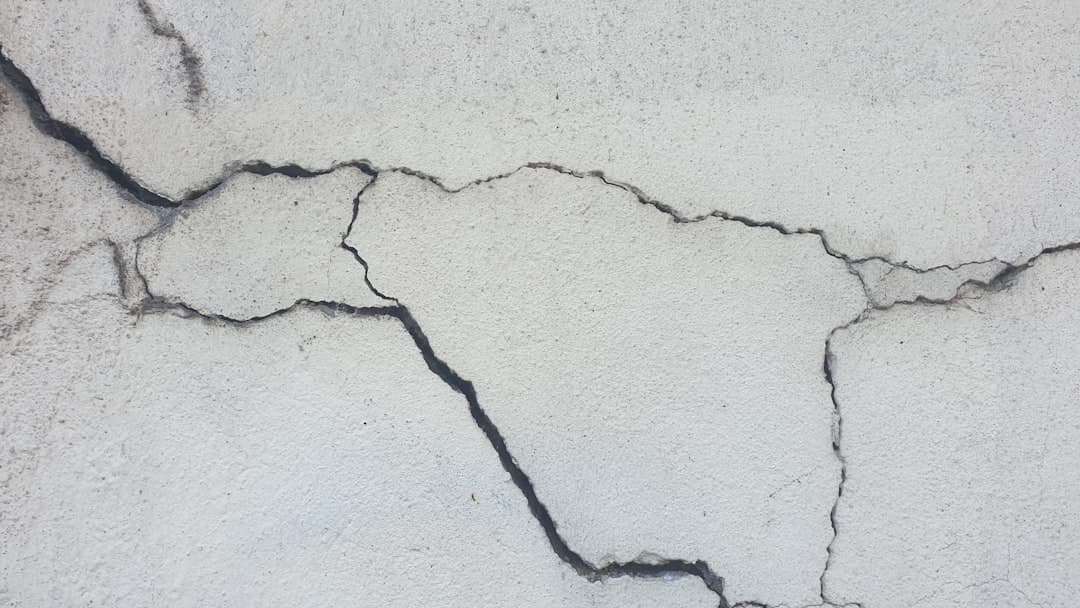
Sidewalks are simple slabs — and yet they're some of the most common slabs to fail. Tree roots heave them, settled sub-base sinks them, and after a few years of differential movement, the trip hazards start to add up. In Sacramento, sidewalks in the public right-of-way are also a homeowner liability issue: when a section becomes a tripping hazard, the city can require the homeowner to replace it.

Whether you need a new walkway through the yard, a replacement of a section in front of your house, or an ADA-compliant path from the parking area to a business entrance, we build sidewalks that don't move. Sub-base prep, fiber-mesh or rebar reinforcement, control joints every 5 feet, a broom finish for grip, and root barriers where mature trees are within 10 feet of the walk.

Public-right-of-way work requires a City of Sacramento encroachment permit, which we pull. ADA work (cross-slope, running slope, detectable warnings at curb cuts, smooth transitions at driveway crossings) is handled to current standards. The crew that pours residential walkways is the same crew that pours commercial ADA paths — same training, same standards.

Working in Arden-Arcade

What sidewalk installation in Arden-Arcade actually involves

Every Sacramentoneighborhood has its own soil, drainage, and permitting realities. Here's what we've learned pouring concrete in Arden-Arcade.

Site & sub-grade

Arden-Arcade is dense midcentury Sacramento — most homes were built 1950–1970 on heavy clay sub-grade that's now well-settled but expansive in winter. Existing concrete in Arden Park and Wilhaggin is typically 50+ years old and was poured without modern fiber/rebar standards, so tear-outs reveal under-spec sub-bases. We rebuild to current standards rather than patch over old work.

Permits & access

Arden-Arcade is unincorporated Sacramento County — permits go through County Community Development. Country Club, Arden Park, and Wilhaggin all have neighborhood associations with informal design expectations — we keep finishes consistent with the established midcentury aesthetic when the client wants a match. Watt Avenue commercial frontage has separate ROW requirements.

Common Arden-Arcade projects

Full driveway replacements on midcentury homes are routine — original 1950s pours rarely justify repair. Stamped patios for homeowners renovating mid-mod ranches are a popular request, often integrating with existing aggregate or terrazzo finishes. Watt Avenue and Fulton Avenue commercial work keeps us busy with frontage pads and ADA upgrades.

Arden-Arcade neighborhoods we cover

7 areas · same crew, same spec

  • Arden Park
  • Wilhaggin
  • Sierra Oaks
  • Country Club
  • Del Paso Manor
  • Mission Oaks
  • Watt Avenue corridor
  • ZIP 95821
  • ZIP 95825
  • ZIP 95864

What's Included

Every sidewalk installation we build includes

These are the specifications and details we build in by default. Not upgrades. Not extras. Standard scope on every project.

01

ADA-Compliant Geometry

Cross-slope ≤2%, running slope ≤5% (or up to 8.33% as ramp with handrails), 48-inch minimum width, smooth transitions. Compliant for businesses and a courtesy on residential.

02

Root Barrier Installation

Where mature trees are within 10 feet, we install vertical HDPE root barriers between trunk and walkway to prevent the inevitable heave you'd otherwise see in 5–8 years.

03

Fiber-Mesh or Rebar Reinforcement

Fiber-mesh reinforcement standard for residential walks, with #3 rebar grid available where heavier loads are expected. No concrete poured without reinforcement.

04

Control Joints Every 5 Feet

Saw-cut control joints at 5-foot maximum spacing on 4-inch walks. Joint depth at D/4, cut within 12 hours, so cracks occur at the planned joint instead of randomly.

05

Detectable Warnings at Curb Cuts

Truncated-dome detectable warning panels installed at all curb-cut ramps per ADA. Cast-in-place or set-in-mortar style, both options offered.

06

Encroachment Permit Handled

Public right-of-way sidewalk work requires a City of Sacramento encroachment permit. We pull it, schedule the inspection, and close it out.

Our Process

How we deliver sidewalk installation

  1. 01

    Layout & Permit

    Walk the route with you, set grade for slope compliance, pull encroachment permit if in the public right-of-way.

  2. 02

    Demo & Sub-Base

    Remove existing slab, grade subgrade, install Class II base, compact to 95% RC, set root barrier if needed.

  3. 03

    Form & Reinforce

    Set forms to slope spec, place fiber mesh or rebar grid, prep edge details (curb returns, driveway crossings, ramps).

  4. 04

    Pour, Finish, Joint

    Pour concrete, screed, bull-float, edge, broom finish for grip. Saw-cut control joints within 12 hours at 5-foot spacing.

  5. 05

    Cure & Final Inspection

    Curing compound applied. City inspector walks the work and signs off. Walk-through with the homeowner.

Technical Specifications

The numbers behind every sidewalk installation we pour

Most contractors won't publish their specs. Ours are below — what we build to, every time.

01Concrete strength
3,500 PSI
02Slab thickness
4 inches (6 inches at driveway crossings)
03Width
48 inches minimum ADA, 60 inches standard residential
04Cross-slope
≤ 2% (1/4 inch per foot)
05Running slope
≤ 5% walking, ≤ 8.33% as ramp
06Reinforcement
Fiber mesh standard, #3 rebar option
07Joint spacing
5 ft maximum, saw-cut at D/4
08Workmanship warranty
2 years written

Sidewalk Installation FAQ

Common questions

Specific to sidewalk installation in Arden-Arcade, CA

Who's responsible for sidewalk repair in Sacramento?
In the City of Sacramento, sidewalk repair in the public right-of-way is generally the adjacent property owner's responsibility — that includes residential homeowners. The City inspects on complaint and can issue notices to repair. We handle the permit, the repair, and the close-out as a single scope, including hauling off the old concrete.
Do residential walkways need to be ADA-compliant?
Sidewalks in the public right-of-way must meet PROWAG/ADA standards. Purely private interior walkways (front door to side gate, for example) do not have to meet ADA but we generally build them to ADA cross-slope anyway because the geometry is safer for everyone and adds no meaningful cost.
How long does it take to replace a section of sidewalk?
A single panel (about 5 feet by 5 feet) is usually a 1-day saw-cut and demo, 1-day form and pour, 24 hours to walk and 7 days to full use. Larger replacements (full property frontage) are typically a 2–4 day project including permits.
What about my tree — won't its roots just heave the new walk too?
If the tree is within 10 feet and mature, the answer without a root barrier is yes, eventually. We install a vertical HDPE root barrier between the trunk and the new walk to a depth that intercepts the heaving roots. The tree thrives and the walk stays level for the life of the slab.
How much does a new sidewalk cost?
Standard 4-foot-wide residential sidewalk in Sacramento runs $8–$15 per linear foot for plain broom-finish concrete including permit and demo of existing. Wider walks, ADA paths with detectable warnings, and walks with root barriers run higher. We itemize so you can see what each component costs.
What's specific about sidewalk installation in Arden-Arcade?
Arden-Arcade is dense midcentury Sacramento — most homes were built 1950–1970 on heavy clay sub-grade that's now well-settled but expansive in winter. Existing concrete in Arden Park and Wilhaggin is typically 50+ years old and was poured without modern fiber/rebar standards, so tear-outs reveal under-spec sub-bases. We rebuild to current standards rather than patch over old work. Arden-Arcade is unincorporated Sacramento County — permits go through County Community Development. Country Club, Arden Park, and Wilhaggin all have neighborhood associations with informal design expectations — we keep finishes consistent with the established midcentury aesthetic when the client wants a match. Watt Avenue commercial frontage has separate ROW requirements. For Arden-Arcade sidewalk installation work, we engineer the spec to local sub-grade and pull the right permits before scheduling the pour.

Still have questions?

Call us directly — we're happy to answer anything about your sidewalk installation project.

Call 877-542-9872

Nearby Cities We Serve

Sidewalk Installation near Arden-Arcade

Sacramento County · Placer County · Yolo County

4.9/5 · 127 verified reviews

Ready to start your sidewalk installation project?

Free on-site estimate, itemized written quote within 48 hours, and a real human on the phone — not a call center. Serving Arden-Arcade and the entire Sacramento metro.